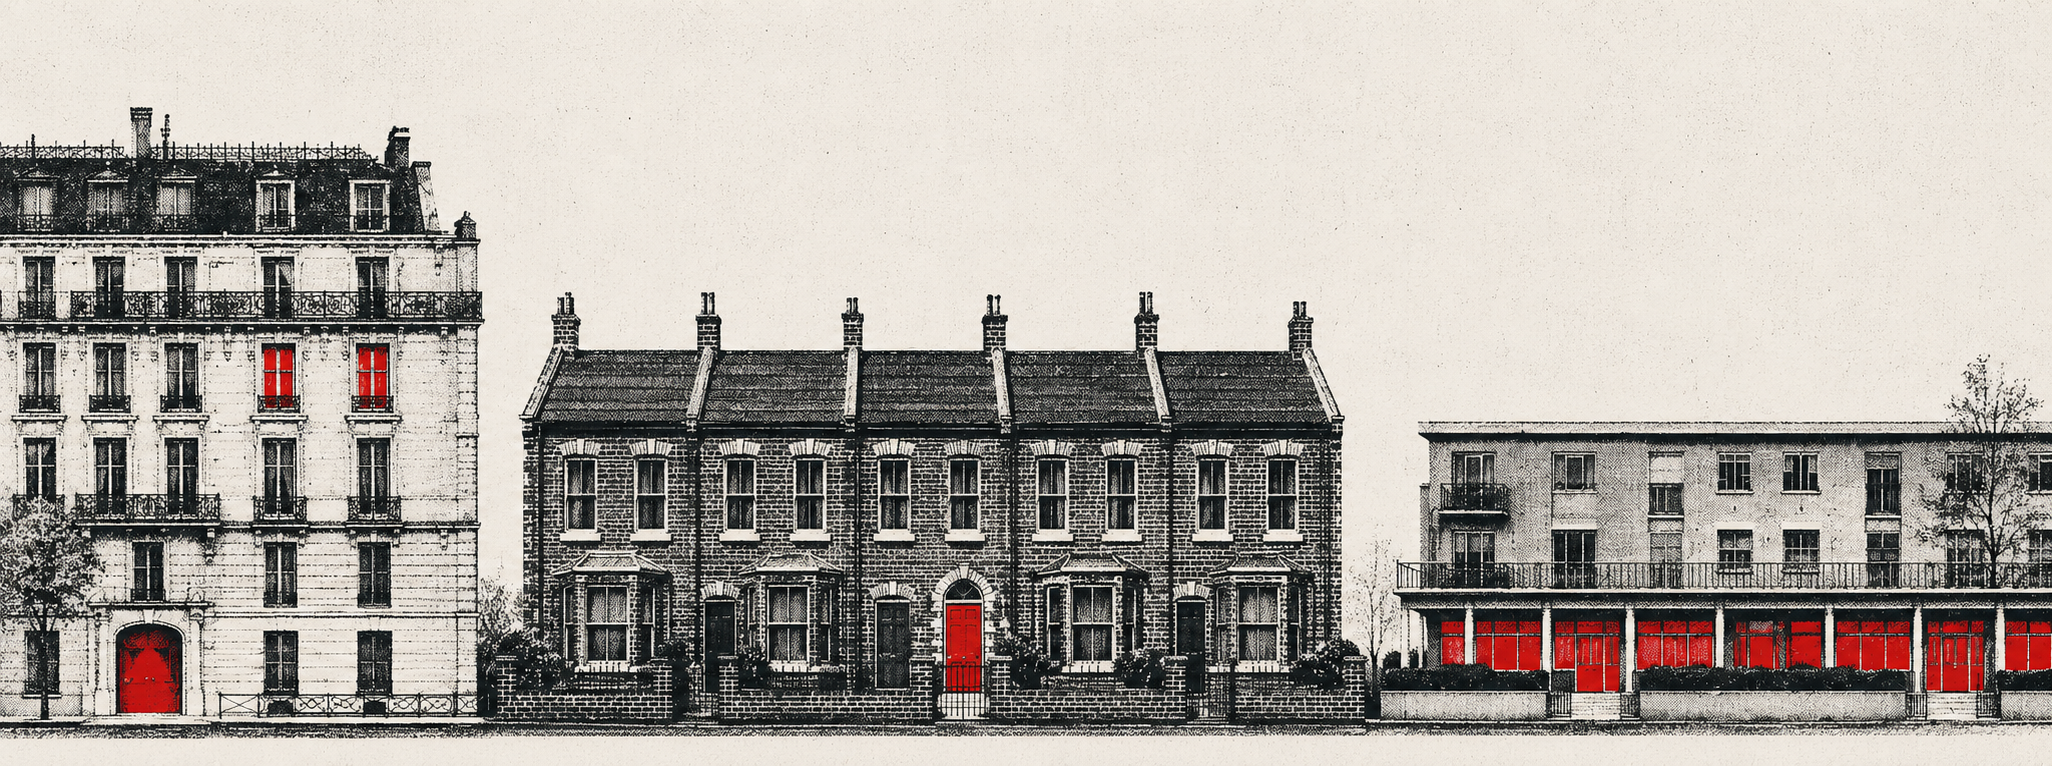

PMR, Part M, and the FHA: Comparing Accessibility in 2026

TL;DR
France, the UK, and the US share the same accessibility goal but enforce it through three different frameworks. France requires 20% of new residential units to be fully accessible from handover (Loi ELAN). The UK requires only a visitability baseline (M4(1)) nationally, with higher categories applied through local planning conditions. The US applies a lower adaptability baseline (Fair Housing Act) to most ground-floor or elevator-served units, with the ADA covering only common areas. Owners expanding across borders cannot reuse the same design without rework.
A residential developer based in Paris recently asked our team a question that sounds simple. They had a building typology that worked well for their French portfolio, and they wanted to know what would need to change to run the same product in the UK and the US. Not what it would cost, not how to phase the rollout — just, structurally, what would the same floor plate have to do differently to satisfy accessibility law in three jurisdictions.
The answer ran to two pages. None of it was about the physical disabilities the regulations are designed to accommodate. All of it was about how each country had chosen, philosophically, to translate the same goal into rules a builder can be audited against.
This article is the short version of that answer.
The shared goal, the three frameworks
France, the United Kingdom, and the United States all start from the same proposition: new residential buildings should be usable by people with disabilities, including wheelchair users, without requiring those people to negotiate access as a favour. The Convention on the Rights of Persons with Disabilities, which all three countries have endorsed at signing or ratification (France and the UK have ratified; the US signed in 2009 but has not ratified), makes the goal explicit. The disagreement is over the mechanism.
France enforces a quota. Since the Loi ELAN of 23 November 2018 (Loi n° 2018-1021), 20% of new residential units in multi-family buildings (and at least one unit) must be fully accessible to people with disabilities from the day of handover. The remaining 80% must be évolutif — designed so that a future renovation of the unit can make it accessible without structural changes. The arrêté du 24 décembre 2015 sets the technical specifications for what "accessible" actually means inside each of those 20% units: door widths, rotation areas, kitchen and bathroom layouts.
The UK enforces a baseline, with optional uplifts. Approved Document M, Volume 1 (the 2015 edition, incorporating 2016 amendments) defines three categories of dwelling. M4(1) — "visitable" dwellings — applies as the mandatory baseline to every new home in England. M4(2) — "accessible and adaptable" — and M4(3) — "wheelchair user dwellings" — are optional requirements that only apply when a local planning authority specifically imposes them as a planning condition. The same building plan can be lawful in two boroughs and unlawful in a third, depending on whether the local plan demands M4(2).
The United States enforces an adaptability standard at the building scale. The Fair Housing Act, as amended in 1988, requires that all units in covered multifamily buildings (four or more units, with at least one elevator) and all ground-floor units in non-elevator multifamily buildings of four or more units must be designed with seven specific accessibility features built in. These units don't have to be wheelchair-ready on day one; they have to be designed so that they can be made wheelchair-ready without renovation. The technical standard most jurisdictions reference is ICC A117.1, which defines four levels of accessible dwelling — "Accessible," Type A, Type B, and Type C — with Type B matching the Fair Housing minimum and Type A used where federal funding or local IBC scoping requires a higher bar.
The Americans with Disabilities Act — the regulation American developers usually reach for first — does not in fact apply to private residential dwelling units. It covers the leasing office, the gym, the pool deck, the lobby. It does not cover the inside of the apartment. This trips up roughly every European developer entering the US market.
What the same building has to do in each jurisdiction
Take a hypothetical project: a 50-unit residential block, four storeys, ground-floor commercial, served by one passenger lift. Same building, three regulatory environments.
| Jurisdiction | Mandatory accessible units | Optional/adaptable layer | Common areas | Technical reference |
|---|---|---|---|---|
| France | 20% of units served by a lift or on the ground floor (10 out of 50 in this example) must be fully accessible from handover | The other 80% must be évolutif — convertible via simple works | Lifts mandatory in residential buildings of more than two storeys of dwellings above the ground floor (R+3, per décret 2019-305) | Arrêté du 24 décembre 2015, articles 11–15 (accessible) and article 16 (évolutif, as modified by arrêté du 11 octobre 2019) |
| England (UK) | 0% mandatory at national level; M4(1) visitability applies to all units | M4(2) or M4(3) only if the local planning authority imposes them as planning conditions | Building Regulations Part M Volume 1 governs approach, entry, and visitability | Approved Document M Volume 1 (2015 edition, 2016 amendments) |
| United States | 100% of units in elevator buildings of 4+ units; 100% of ground-floor units in non-elevator buildings | Type A or 'Accessible' units required where the local IBC scoping or Section 504 federal funding applies; otherwise the FHA baseline (Type B) | ADA Standards 2010 govern public and common areas including leasing offices and pool decks | Fair Housing Act (1988 amendments), ICC A117.1, ADA Standards 2010 |
The verification problem is not symmetric across these three columns. France gives you a single binary check per unit: this unit is one of the 20%, or it is not. The UK gives you a check that depends on a document outside the building code — the local planning consent. The US gives you a check that runs across every covered unit but at a lower standard, with a small number of higher-standard units only where federal money or local IBC scoping is involved.
What the "adaptability" idea hides
The most-misunderstood word in any cross-border accessibility conversation is adaptable. France calls it évolutif. The UK calls it M4(2) adaptable. The US calls it Type B or FHA-compliant. All three regimes lean on it to make accessibility politically and economically tractable, by reducing the day-one cost of full accessibility to a smaller subset of units and pushing the rest into a "convertible later" category.
In practice, the three definitions of "later" are not the same.
French évolutif units must permit the redistribution of volumes through "simple works" to deliver the accessibility characteristics defined for the 20% accessible units. The arrêté is explicit that simple works do not involve structural changes or the relocation of plumbing risers.
UK M4(2) dwellings are designed so that "simple adaptations" can be made later — wider doors, reinforcement for grab bars in bathrooms, step-free access to one storey — without rebuilding the unit.
US Type B units under the Fair Housing Act require reinforced walls in bathrooms for future grab-bar installation, lever handles, and an accessible route through the unit, but the kitchen and bathroom themselves do not have to be wheelchair-usable on day one. Type A units (where they apply) come closer to full accessibility but still allow some elements to be "adaptable" rather than ready-built.
For an owner exporting a typology across these regimes, the practical question is whether the same kitchen and bathroom rough-in can satisfy all three definitions of adaptable. In our experience comparing typologies across regimes, a kitchen designed to French évolutif standards will not automatically satisfy UK M4(2) where it has been imposed by local planning; the UK version may not meet the FHA's specific reach-range requirements; and the FHA layout will typically not meet French évolutif's rotation-area requirements without rework.
What this means for owners crossing borders
Three things, in our experience reading plans across these jurisdictions.
First, an accessibility design that is comfortably compliant in France is rarely the cheapest way to be compliant in the UK or the US. The 20% French quota concentrates accessibility investment in a small number of units, where the UK and US distribute lighter requirements across many more units. Lifting a French-style design wholesale into the UK leaves money on the table; the reverse leaves units that fail the French arrêté.
Second, the regulatory text is not the same as the enforceable text. In the UK, the planning condition matters more than the building regulation — an M4(3) condition imposed by a London borough does work that the national regulation does not. In the US, the building code interpretation by the local Authority Having Jurisdiction matters more than the federal Fair Housing Act baseline. Anyone reading only the federal text is reading half the document.
Third, the international standard ISO 21542:2021 — which French developers sometimes encounter through AFNOR distribution and assume is the harmonising layer — is not the harmonising layer. It is a voluntary technical reference that none of the three jurisdictions has adopted as enforceable law for residential dwellings. It is useful as a sanity-check for designers; it is not what gets audited.
The shape of the verification problem
The Loi ELAN, Approved Document M, and the Fair Housing Act all ask the same thing of a verifier: read every plan, locate every dimension that matters under the applicable regime, and confirm it. The three regimes vary in how many units that means, what "matters" includes, and which document outside the building code (a planning condition, a federal grant condition, an arrêté) changes the calculation.
Sampling-based verification — checking 5% of the plans for a 50-unit block and inferring the rest — works imperfectly in any of the three. It is most likely to miss errors where the regulatory burden is concentrated (the 20% French accessible units, the M4(3) units demanded by a local plan) because those are the rarest unit types and the easiest to skip in a sample.
What full-coverage verification gives you, across all three jurisdictions, is the same thing: a structured report against the applicable text — the right arrêté, the right Part M category, the right Type — for every unit in every plan. The work doesn't get easier when the building is the same. It gets done.
Take the next step
See how we verify complianceCo-founder and CEO of Freeda. Former architect and urban planner at AECOM. Writes about how regulation shapes the built world.