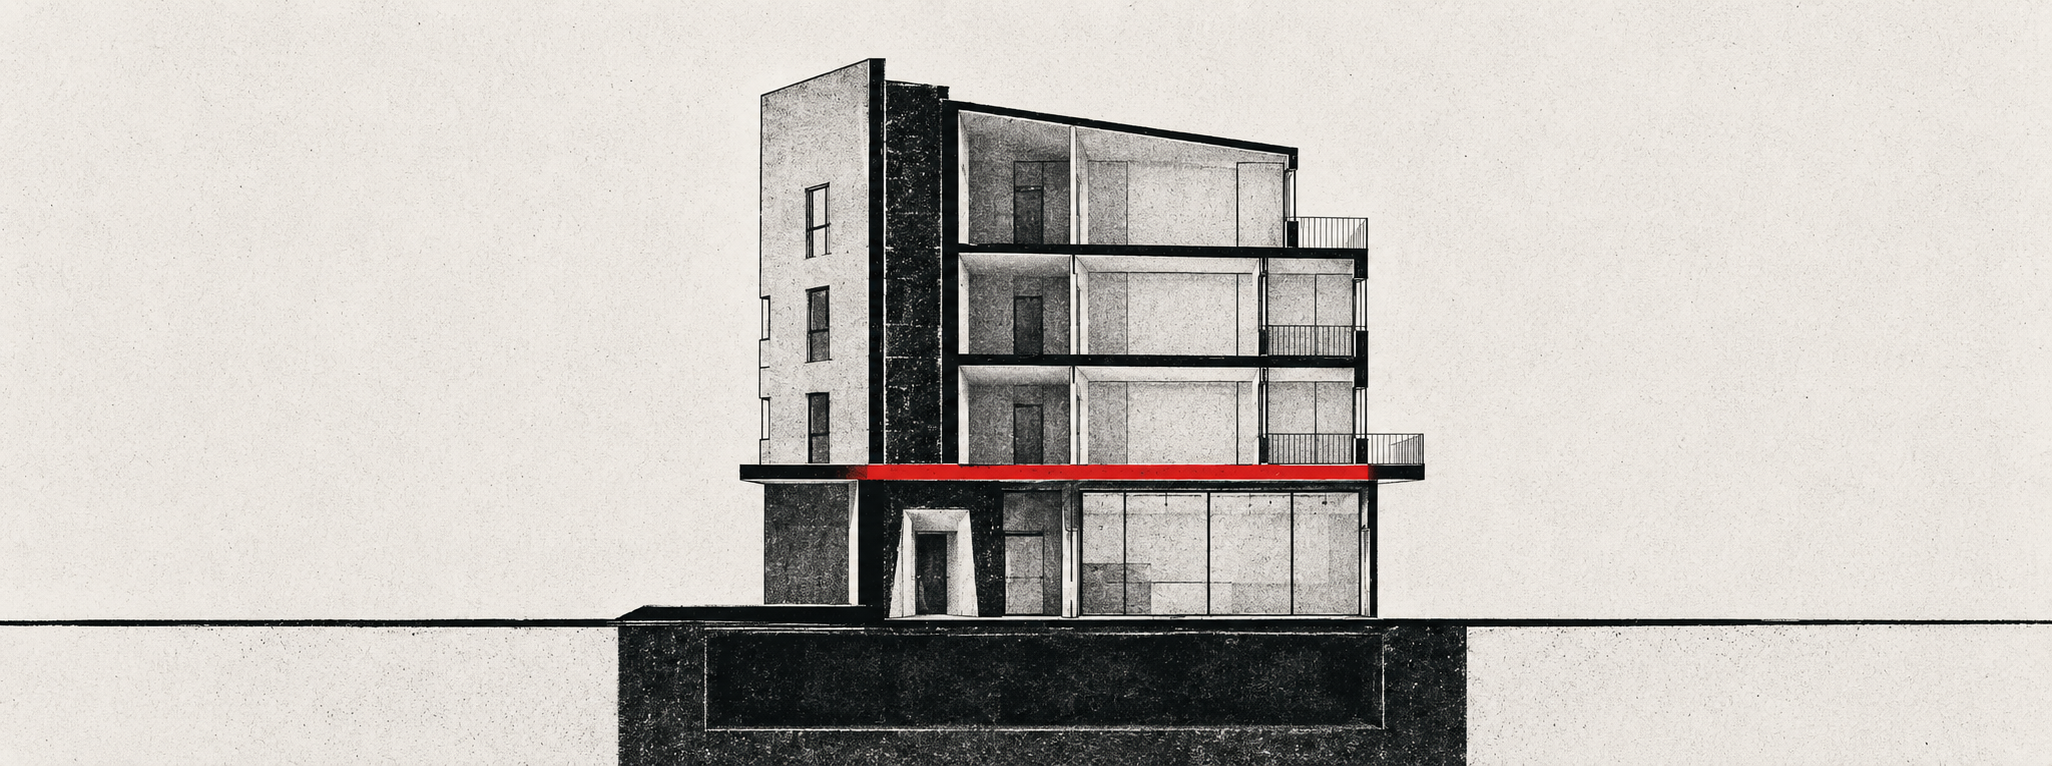

Fire Safety in Mixed-Use Developments: Three Frameworks, One Building (2026)

TL;DR
A mixed-use French building combines residential, retail, and parking programmes that each trigger a distinct fire safety framework — the arrêté of 31 January 1986 for housing, the arrêté of 25 June 1980 for ERPs, and a context-dependent regime for underground parking. The three frameworks operate cleanly in their own territory; they produce most of the compliance failures at the interfaces — shared slabs, shared staircases, shared shafts — where the strictest of the applicable specifications has to govern.
A modern French mixed-use building is, in fire-safety terms, three buildings stacked on top of each other. Residential floors operate under one regulatory framework, the retail or service ground floor under another, and the underground car park under a third. Each framework was written in a different decade, with different threat models, by different ministries. They meet at the floor slabs, the staircases, the ventilation shafts, and the technical voids. Most of the compliance failures we see on mixed-use projects come from those interfaces.
This explainer covers how the three frameworks apply, where they collide, and what plan verification actually has to check before the permis de construire is filed. It is written for project directors, technical directors, and the bureaux de contrôle who advise them on residential, retail, and mixed-use schemes in France.
The three frameworks, in plain terms
French fire safety regulation does not have a single mixed-use regime. It has three parallel regimes, each triggered by a different programme element.
Residential: the arrêté of 31 January 1986
The arrêté du 31 janvier 1986, modified several times, is the reference regulation for fire safety in new residential buildings under 50 metres in height. It classifies residential buildings into four families based on height and configuration, with increasingly strict requirements at each step. Most urban mid-rise projects we see fall into the third family (plancher bas of the topmost dwelling between 8 and 28 metres, split into 3e famille A and 3e famille B by geometry and access conditions). Above 50 metres the regime changes entirely and the building becomes an Immeuble de Grande Hauteur (IGH), with its own arrêté and its own logic.
The 1986 framework is built around evacuation by the occupants' own means, compartmentation between dwellings, encloisonnement of staircases, and access for the fire brigade. It does not require periodic inspection visits after construction — once the building is delivered, the residential framework is enforced through the construction phase (notably the contrôle du respect des règles de construction, which can be exercised by the State up to six years after the déclaration d'achèvement).
Retail and other public-receiving spaces: the ERP regulation
Any part of the building that receives the public falls under the ERP regime — the règlement de sécurité contre les risques d'incendie et de panique dans les établissements recevant du public, approved by the arrêté of 25 June 1980 and modified continuously since. A retail unit, a restaurant, a clinic, a coworking space, or a co-living common area open to non-residents all become ERPs the moment their receiving capacity crosses the threshold defined by the CCH and the règlement de sécurité.
The ERP regime classifies establishments by activity type (M for retail, N for restaurants, U for healthcare, L for assembly, and so on) and by category based on capacity. Unlike the residential framework, ERPs are subject to periodic inspection visits by the commission de sécurité throughout their operational life. The technical demands — désenfumage, alarme, désincarcération, signalétique, materials reaction-to-fire — are significantly heavier than the residential regime, and they are heavier still on the first four categories.
Underground parking: a regime that depends on who uses it
The underground car park is the framework that surprises owners most often. There is no single car park regulation in France — the applicable text depends on who has the right to park there.
A car park used exclusively by the residents of the building above falls under Titre VI of the arrêté of 31 January 1986 (Articles 77 to 96), as an annexe to the residential building. A car park open to the public falls under the ERP type PS regime, defined by the arrêté of 9 May 2006. A car park used exclusively by the building's workers — typical for a building governed by the Code du travail, such as an office floor — falls under Article PS 37, which sits in the same arrêté but applies a distinct compartmentation logic. The arrêté of 7 December 2020 added a further wrinkle: residential car parks rented out short-term through platforms can be reclassified as ERPs above certain thresholds.
In a mixed-use building, the same physical car park will often serve two or three of these populations. The regulation that applies is the strictest of the applicable regimes, and the documentation has to demonstrate that all of them are satisfied simultaneously.
Where the three frameworks meet on the plan
The three frameworks rarely contradict each other in their own territory. They produce difficulty at the interfaces — the surfaces, openings, and shared systems where one framework ends and another begins.
The slab between retail and residential
Article CO 9 of the ERP regulation governs the case where an establishment receiving the public is superposed with a third party in the same building, and sets the resistance-to-fire qualities the separating slab must meet. In a mixed-use building, the residential floors above a retail ground floor are exactly that third party. Under CO 9, when the floor of the ERP's highest level is at or below 8 metres, the separating slab must be CF 1h (≈ REI 60) where the lower party is at risques courants and CF 2h (≈ REI 120) where it is at risques particuliers. Where the highest level is above 8 metres, the slab must be CF 2h (≈ REI 120) for risques courants and CF 3h (≈ REI 180) for risques particuliers.
The same slab is also a residential floor under the 1986 arrêté, with its own performance requirements. Where the two frameworks specify different degrees, the higher one governs. We see verifications fail when the architect's specification cites only the residential degree and the bureau de contrôle adds the ERP delta during the avant-projet review, forcing a redesign of the slab build-up two months before deposit.
The shared staircase
Mixed-use buildings frequently propose a shared escape staircase serving the retail unit, the residential floors, and the car park. The 1986 arrêté allows residents to share an encloisonné staircase under specific conditions; the ERP regulation imposes its own staircase widths, signalétique, and désenfumage; the car park framework adds further constraints on door types and sas arrangements.
A staircase that serves all three has to satisfy the strictest condition at each level. In practice this almost always means treating the staircase as an ERP staircase, adding sas vestibules at the car park level, and verifying that the encloisonnement is continuous through the slab transitions. A common error: the structural drawings show the staircase walls in concrete REI 120 at the lower levels and REI 60 above, but the bureau de contrôle requires REI 120 continuously because of the ERP rule. The redesign is not large, but it is real, and it shows up late if no one has cross-checked the three frameworks before the DCE is issued.
The ventilation, désenfumage and technical voids
The 1986 arrêté governs the residential ventilation system and its fire-safety implications (Articles 59 to 63). The ERP regulation imposes a separate désenfumage strategy for the retail volume. The parking framework adds its own ventilation requirement, dimensioned by parking surface and by the compartmentation strategy adopted under PS 12 or 37. The three systems often share vertical voids, plenums, or shafts that pass through multiple regulatory territories.
Each penetration is a potential failure point. A duct that crosses a slab without correct fire-rated treatment downgrades the entire compartmentation. We routinely find dampers specified at the wrong rating, penetrations not detailed on the plans, and ventilation networks that mix residential extraction and ERP désenfumage on the same shaft without the required separations.
The three frameworks at a glance
| Element | Residential (arrêté 31/01/1986) | Retail / ERP (arrêté 25/06/1980) | Underground parking (varies) |
|---|---|---|---|
| Reference text | Arrêté of 31 January 1986, modified | Arrêté of 25 June 1980, modified (règlement de sécurité ERP) | Arrêté of 31/01/1986 Titre VI (residential annexe); arrêté of 9 May 2006 (ERP type PS); CCH and Code du travail provisions |
| Triggered by | Dwellings under 50 m | Reception of public above defined capacity threshold | Covered car park > 100 m² |
| Post-occupancy inspection | No periodic visits; CRC up to 6 years after DAACT | Periodic visits by commission de sécurité | Depends on regime (periodic visits if classified ERP type PS) |
| Classification logic | Four families by height and geometry | Type (activity) and category (capacity) | Surface, ventilation strategy, and user population |
| Key compartmentation point | Between dwellings and across staircase enclosures | Isolation from third parties — lateral (CO 7) and superposed (CO 9) | Compartmentation every 3,000 m² (PS 12) or 1,500 m² (PS 37); REI 90 slab to superposed third-party premises |
What verification has to cover
The verification of a mixed-use building is not three separate verifications run in parallel. It is one verification organised around the interfaces. The work has to confirm, on the plans, that each framework's standalone requirements are met, that the strictest requirement governs at every shared element, and that the documentation explicitly records which framework dictates which performance.
On a typical mid-rise mixed-use project in France, we organise the verification around five questions:
- Classification. Which residential family applies, which ERP type and category applies to each public-receiving zone, and which regime governs the car park. This decision drives everything downstream.
- Isolation between regimes. Every slab, wall, and shaft that crosses a regulatory boundary, with the REI or EI degree specified and the governing arrêté cited next to it.
- Shared escape routes. Staircases, corridors, and exit doors that serve more than one regime, verified against the strictest of the applicable specifications.
- Technical systems. Désenfumage, ventilation, electrical safety supply (AES), alarm systems, and water supply for the fire brigade, with each subsystem mapped to the regime it serves.
- Access for the fire brigade. Voie engins, voie échelles, façade accessibility, and dry columns where required, verified against the highest-demanding family or category.
Done at the avant-projet stage, this verification typically takes our team 48 hours on a standard project and produces a structured report with each non-conformity located on the plan, ranked by impact, and tied to the regulatory article it breaches. Done at the DCE stage, it is still possible but the cost of remediation is higher, because the structural and MEP coordination has hardened.
The interface is the audit point
The pattern is consistent across the mixed-use projects we see. Each design team handles its own programme well in isolation. The residential architect designs a compliant residential building. The retail architect designs a compliant ERP. The parking engineer designs a compliant car park. The fire safety failure, when it happens, is at the boundaries — at the slab, the staircase, the duct, the sas — where one framework hands over to another and the higher of the two regulatory specifications has not been carried through to the construction documents.
The verification model that catches these failures has to work across all three frameworks at once. That is what we built Freeda's residential, ERP, and parking modules to do — they read the plan, the technical specification, and the descriptif, and they raise the interfaces explicitly. A bureau de contrôle then takes that structured output and uses it as the basis for its own opinion. The reviewer's job becomes faster and more focused; the design team gets the interface issues before the deposit, not after.
Take the next step
See how Freeda verifies mixed-use plansCo-founder and COO of Freeda. Leads operations and commercial. Writes about what we see on the ground in construction compliance.